Save
Ask
Tour
Hide
Share
$1,895,000
1 Day On Site

6 Noble Bend Place
The Woodlands, TX 77382

For Sale|Single Family Residence|Active
5
Beds
6
Total Baths
4
Full Baths
2
Partial Baths
5,062
SqFt
$374
/SqFt
1998
Built
Subdivision:
The Woodlands Alden Bridge
County:
Montgomery
Call Now: 281.636.8888
Is this the listing for you? We can help make it yours.
281.636.8888
Upcoming Open Houses
Fri, Aug 7, 11:00 AM - 3:00 PM
Sat, Aug 8, 1:00 PM - 4:00 PM
Sun, Aug 9, 11:00 AM - 3:00 PM
6 Noble Bend Place6 Noble Bend Place6 Noble Bend Place6 Noble Bend Place
Save
Ask
Tour
Hide
Share

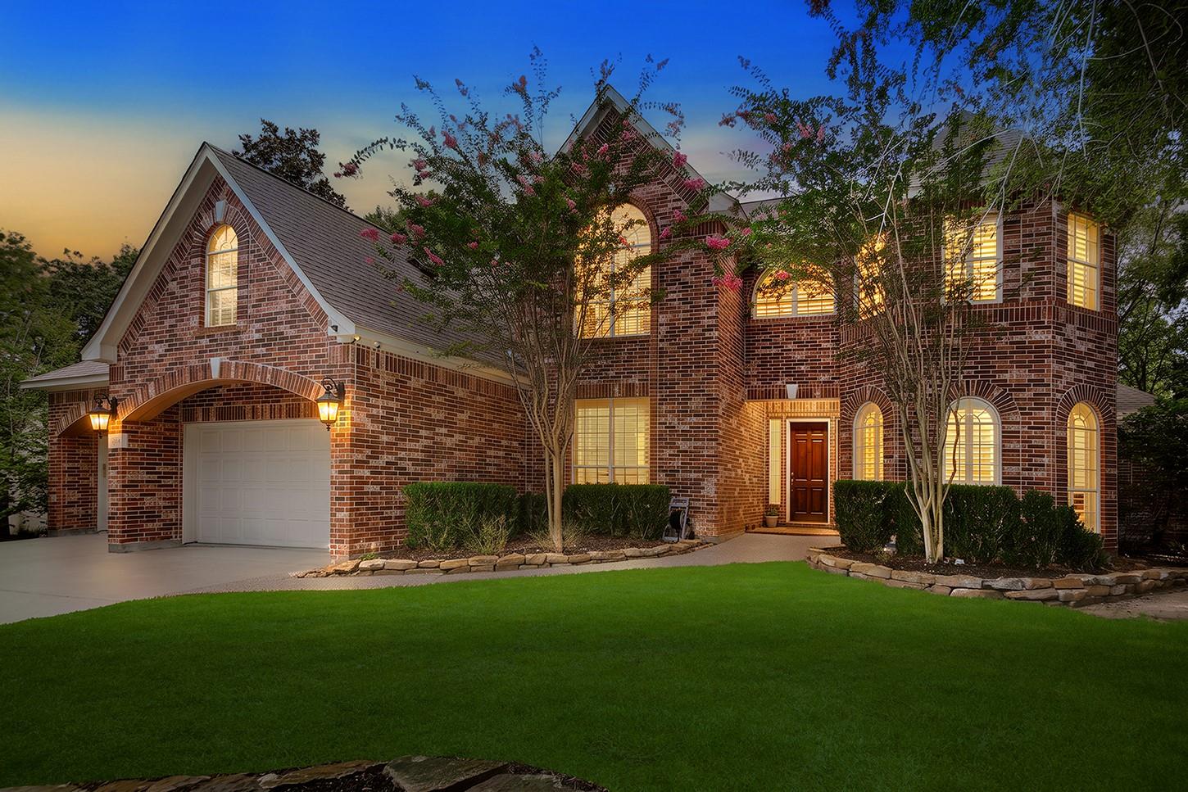
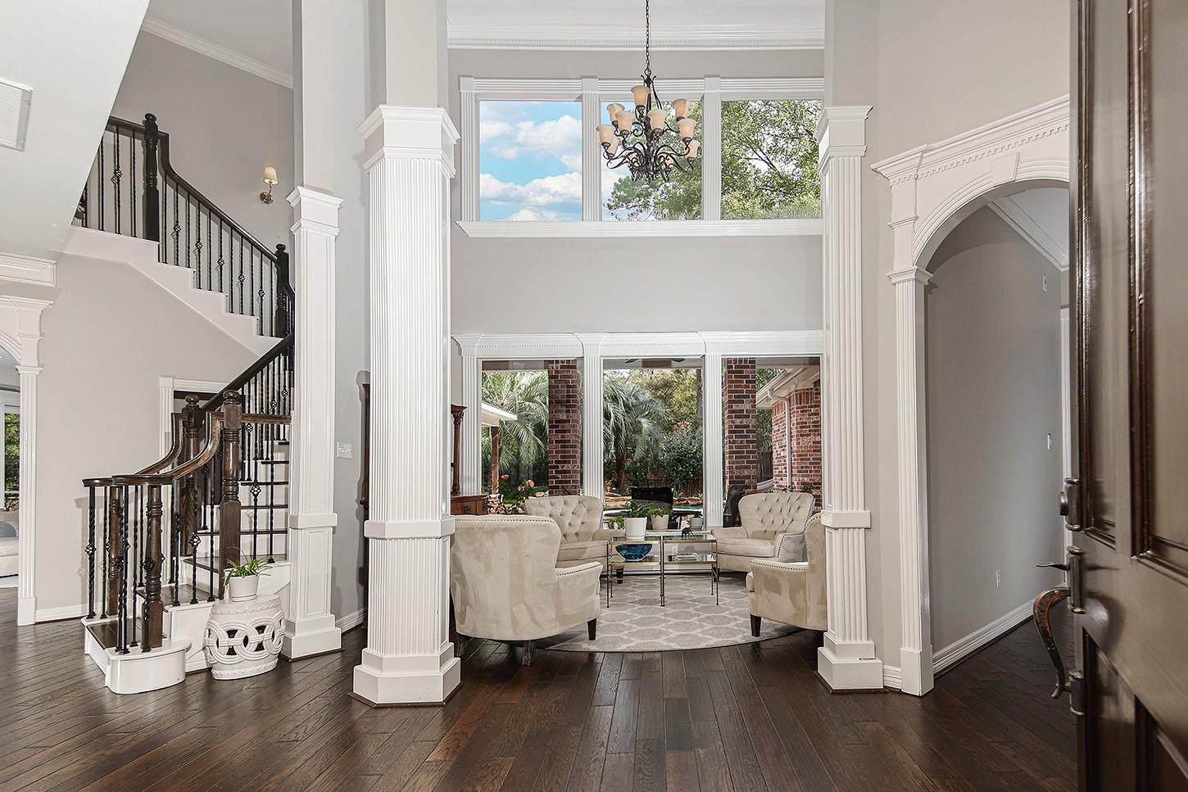
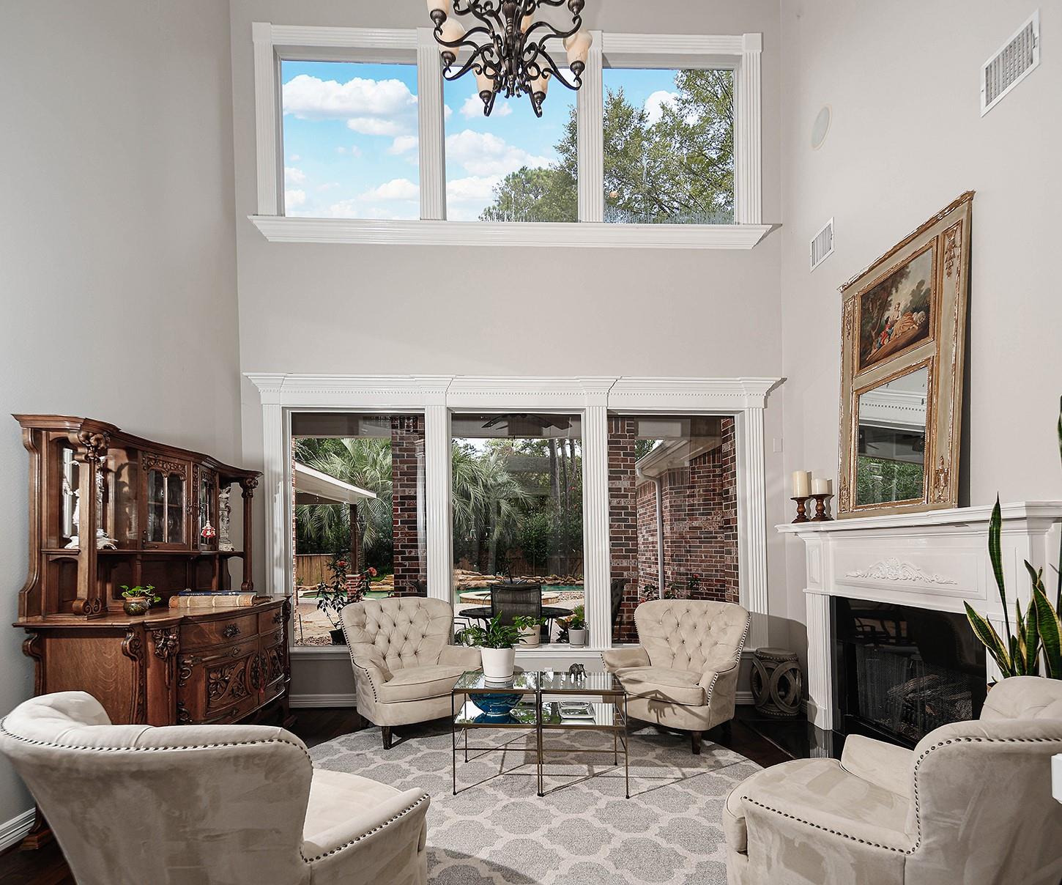
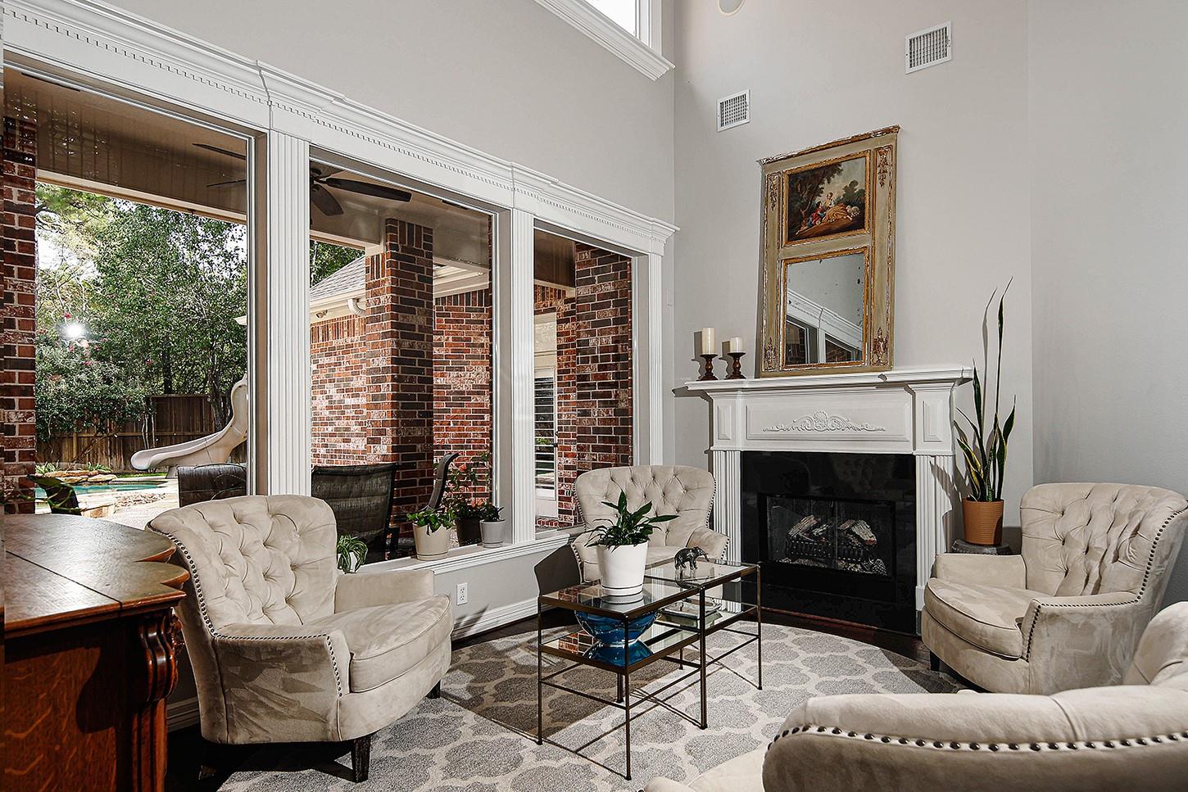
Welcome to this extraordinary Meadowlark custom home in Alden Bridge, just a short walk to Buckalew Elementary. Thoughtfully reimagined with luxury at every turn, this exceptional home features soaring ceilings, rich hardwood floors, plantation shutters, fresh interior paint & an incredible chef's kitchen showcasing custom cabinetry, Ann Sacks backsplash, 3 Sub-Zero refrigerators, undercounter Wolf Microwave, 48" range w/gas burners, electric griddle, & seer station; dual pot fillers, a built-in steamer, wine refrigerator, dual ASKO dishwashers, 2 laundry rooms & designer finishes throughout. Smart home features include a Lutron lighting and automated shade system, whole-home generator & security cameras. The resort-style backyard is an entertainer's dream w/a fully automated saltwater pool system w/app control, waterslide, spa, sport court, fire pit & covered outdoor kitchen. A 4-car garage w/EV charging, overhead storage & built-ins completes this one-of-a-kind Woodlands masterpiece!

Save
Ask
Tour
Hide
Share
Listing Snapshot
Price 
$1,895,000
Days On Site 
1 Day
Bedrooms 
5
Inside Area (SqFt) 
5,062 sqft
Total Baths 
6
Full Baths 
4
Partial Baths 
2
Lot Size 
0.43539945 Acres
Year Built 
1998
MLS® Number 
45196595
Status 
Active
Property Tax 
$18,783
HOA/Condo/Coop Fees 
N/A
Sq Ft Source 
N/A
Friends & Family
Recent Activity
2 hours agoListing updated with changes from the MLS®
4 hours agoStatus changed to Active
yesterdayListing first seen on site
General Features
Acres 
0.43539945
Attached Garage 
Yes
Disclosures 
ExclusionsMudSellers Disclosure
Foundation 
Slab
Garage 
Yes
Garage Spaces 
4
Green Energy Efficient 
ThermostatLightingHVACAppliances
Parking 
AttachedGarage Door OpenerElectric Vehicle Charging Station(s)
Parking Spaces 
4
Property Sub Type 
Single Family Residence
SqFt Total 
5062
Style 
Traditional
Water Source 
Public
Interior Features
Appliances 
ENERGY STAR Qualified AppliancesDisposalWine RefrigeratorConvection OvenDouble OvenElectric OvenMicrowaveGas RangeIndoor GrillDishwasherRefrigerator
Cooling 
Ceiling Fan(s)ElectricZoned
Fireplace 
Yes
Fireplace Features 
OutsideGas Log
Fireplaces 
1
Flooring 
TileWood
Heating 
Natural GasZoned
Interior 
High CeilingsWalk-In Closet(s)Breakfast BarPantryMaster DownstairsDouble VanitySoaking TubSmart Thermostat
Laundry Features 
Electric Dryer HookupGas Dryer HookupWasher Hookup
Spa 
Yes
Window Features 
Window CoveringsLow Emissivity Windows
Save
Ask
Tour
Hide
Share
Exterior Features
Construction Details 
Brick
Exterior 
Outdoor Kitchen
Fencing 
Back YardFull
Lot Features 
Back YardSubdivided
Patio And Porch 
CoveredPatio
Pool Features 
GuniteHeatedIn GroundSalt Water
Private Pool 
Yes
Roof 
Composition
Spa 
Yes
Windows/Doors 
Window CoveringsLow Emissivity Windows
Community Features
Community Features 
Curbs
Financing Terms Available 
CashConventional
MLS Area 
15
Roads 
Concrete
School District 
11 - Conroe
Schools
School District
11 - Conroe
Elementary School
Buckalew Elementary School
Middle School
Mccullough Junior High School
High School
The Woodlands High School
Listing courtesy of eXp Realty LLC [email protected]

IDX information is provided exclusively for consumers’ personal, non-commercial use. It may not be used for any purpose other than to identify prospective properties consumers may be interested in purchasing. This data is deemed reliable but is not guaranteed accurate by the MLS.

Data provided by HAR.com © 2026. All information provided should be independently verified.

Neighborhood & Commute
Source: Walkscore
Save
Ask
Tour
Hide
Share